


A pair of major construction projects are nearing completion in the heart of the Irvine campus, adding two new athletics buildings and greatly enhancing the CU Center for Worship and the Performing Arts inside and out.
“These new and improved facilities — which we have built through the generosity of donors without incurring debt — are taking our campus to another level,” says Tim Jaeger, vice president for university advancement. “They will help create a well-rounded experience for our Concordia students and our community for years to come.”
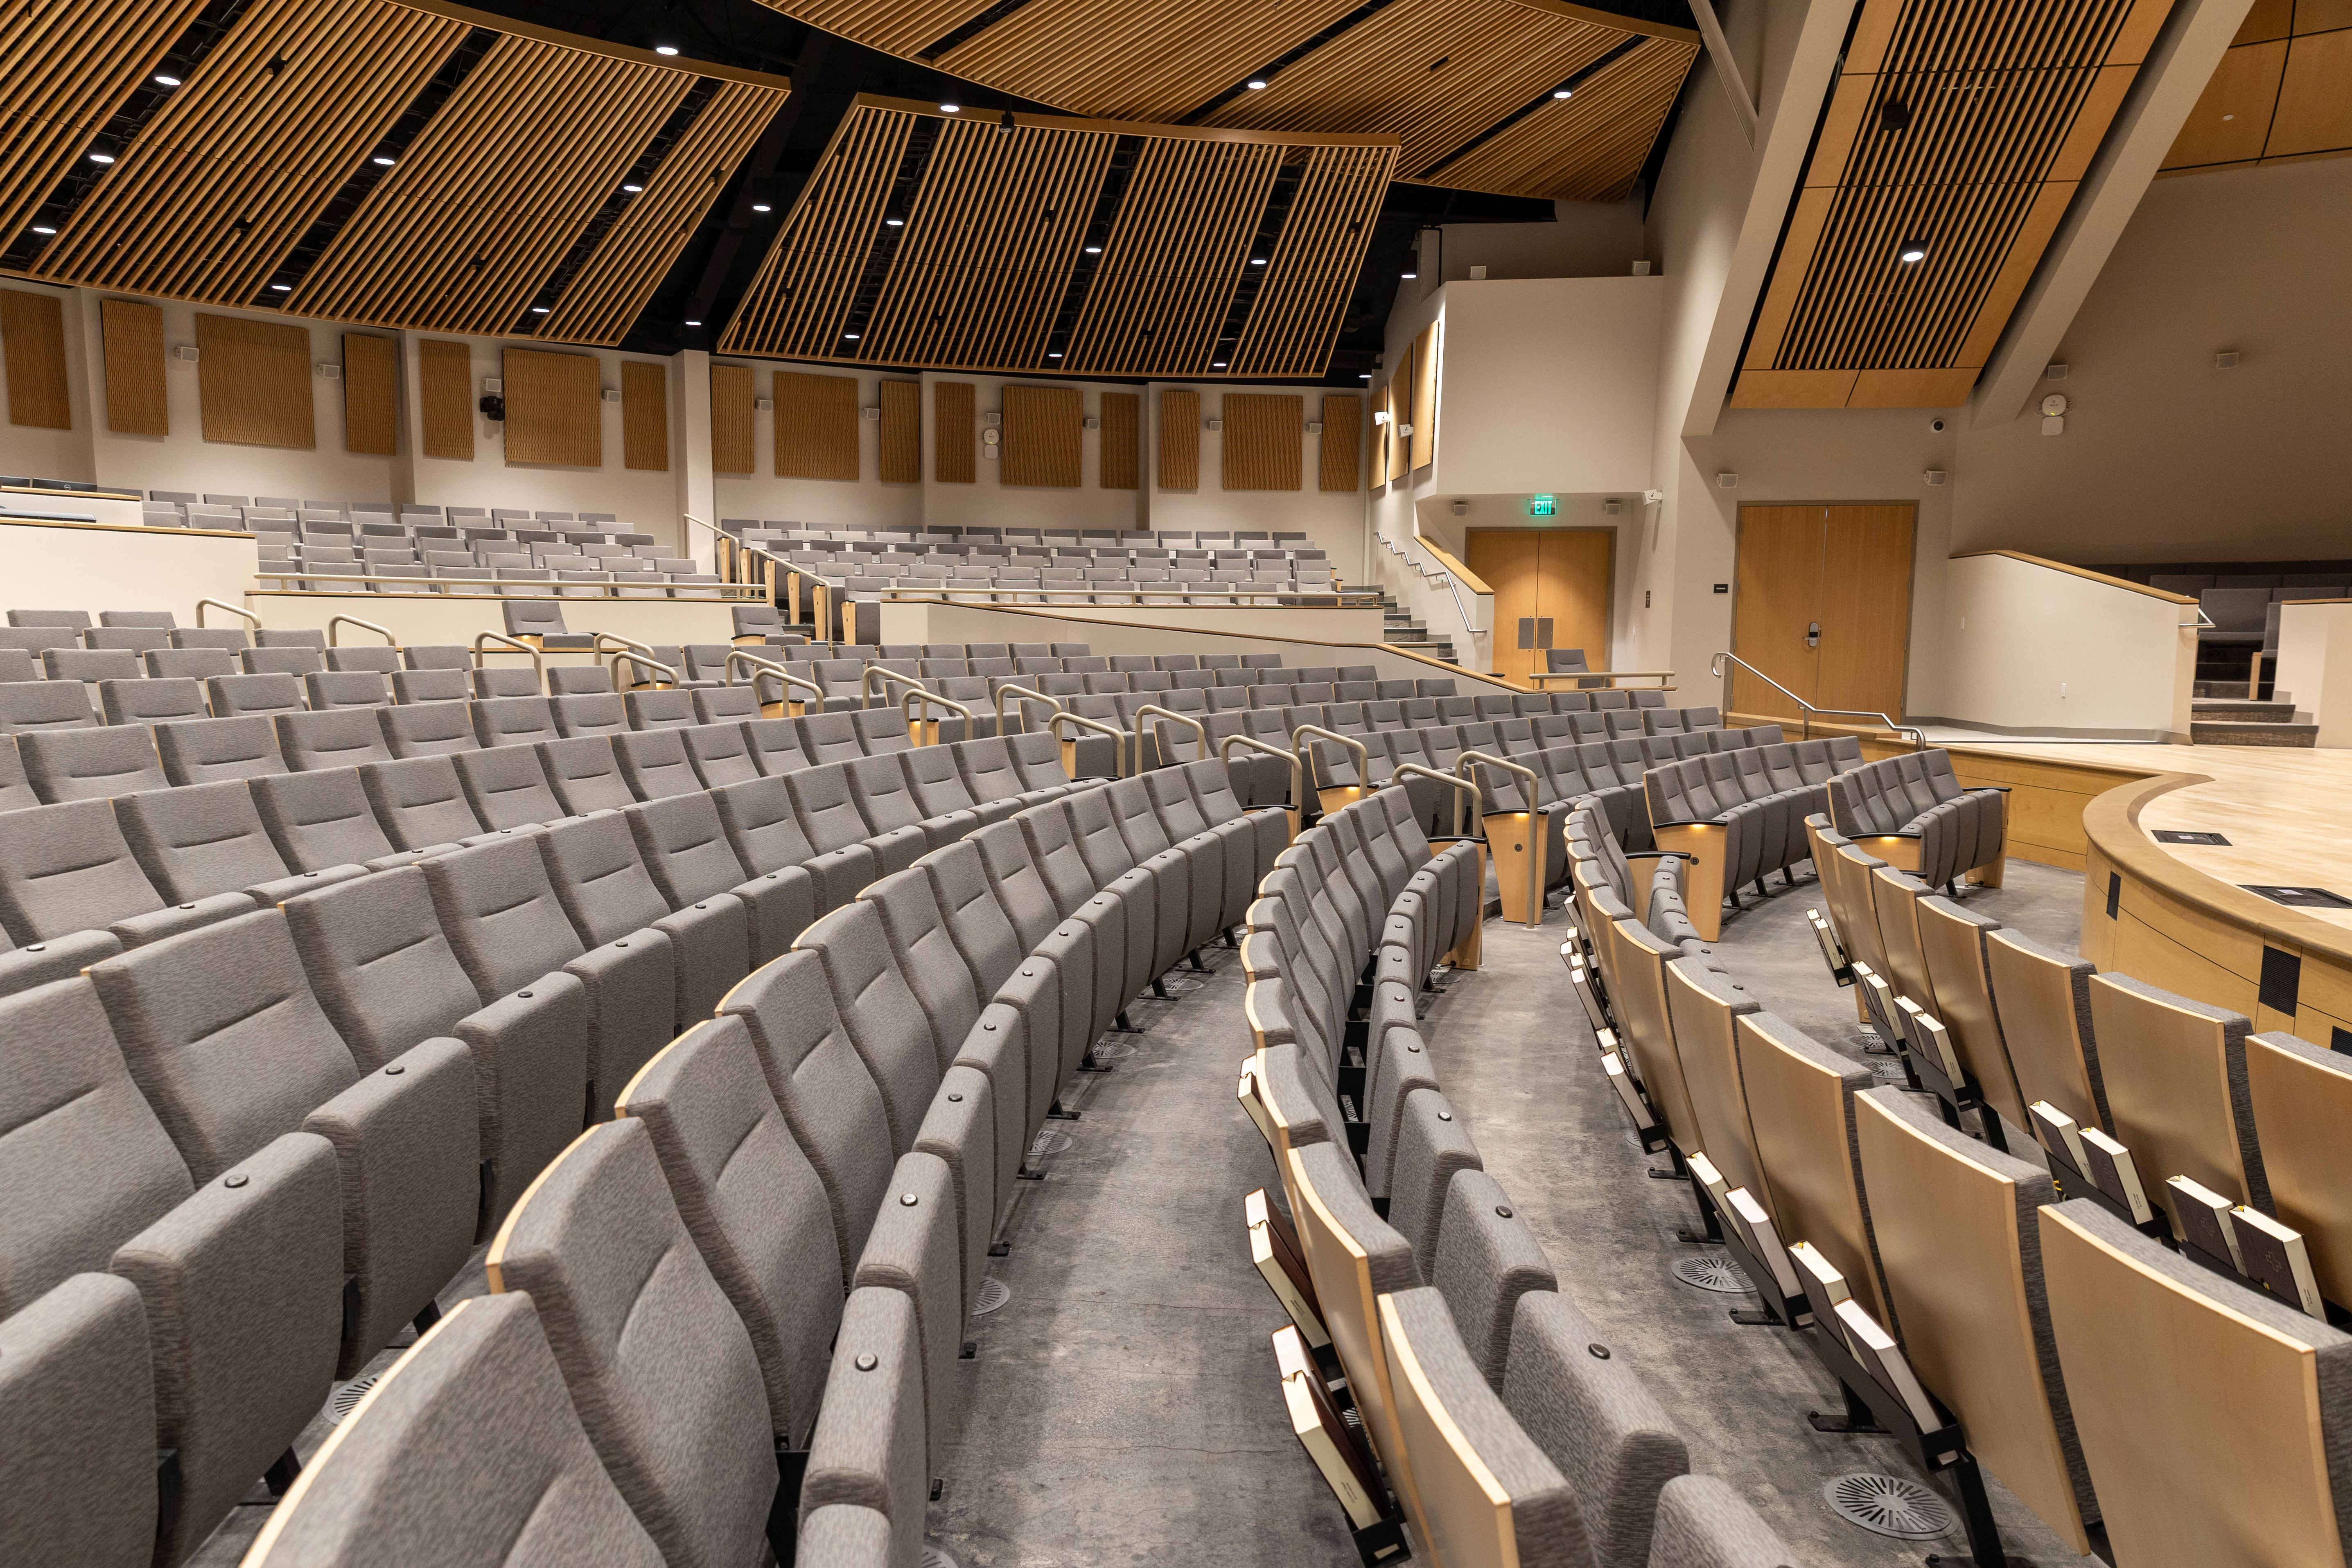
The updated, expanded, and completely refurbished CU Center for Worship and the Performing Arts is “nearly watertight” with the roof completed, all door sets but one installed and the scaffolding down from the ceiling, says Tim Odle, vice president of university operations. Workers are installing flooring. Seats will then arrive, lighting will go in and concrete in the courtyard area will be poured.
“We’ve got a lot going on, but it will be open and ready for use in the first week of August,” says Odle who is ecstatic with how the projects have gone. “I love the way the inside and outside of the CU Center look. The design has exceeded my wishes. It’s really going to be a special place for our students.”
“Clouds” of sound-absorbing wood are being hung from the ceiling. A narthex with a baptismal font now greets all who enter the worship center, as does beautiful artwork created by an artist from St. Louis. The refurbished and enhanced pipe organ will require several months to install and tune. In the sanctuary, attendees will enjoy a large, yet intimate space. “It feels warm,” says Odle. “The acoustics and sound system are the best, the sight lines are great. There’s no bad seat.” Indeed, the space will host 300 more attendees than before. Nearby, the two-building Golden Eagle Athletics Complex adds more than 20,000 square feet of space to Concordia’s athletics and work-out facilities. It, too, is on time and on budget and scheduled to be completed in the first week of August to accommodate all Fall sports and all Concordia students.
“We are extremely grateful that the new Golden Eagle Athletics Complex will benefit not just our wonderful student-athletes but our entire student body,” says Jaeger. “Every student will have an opportunity to workout and enjoy the fitness center.”
The fitness center boasts roll-up, windowed garage doors, 15 stations of branded green-and-gold equipment in a 5,000-square-foot weight room and 1,000 square feet of support space including a dance room and multi-purpose room. An elevator takes guests to the top of the building where an entertainment space with shaded seating allows fans to watch softball and baseball games.
“The new seating areas will enhance the spectator experience tenfold,” says Jaeger. “It’s a warmer, more inviting place to support and cheer on the Golden Eagles.”
That building connects by skybridge to the second, larger building which apportions its 15,000 square feet to locker rooms for outdoor sports, a film room with theater seating, an athletic training facility, a room for hot and cold therapy baths, a press box, a changing room for officials, laundry facilities for all sporting gear and another rooftop entertainment space from which soccer games, track and field events, and lacrosse matches can be viewed from 350 stadium seats. Odle calls the new three-story structure “beautiful and stunning.”
“This is a great moment for Concordia University Irvine in all aspects, and it completes the middle of campus,” says Odle. “Faculty, staff, students will be really excited, and alumni will be proud.”
Concordia has never undertaken a construction program with three buildings at once, and it has come together well in large part because of the tremendous support from donors and the good working relationships between the University, the contractors and the construction company chosen for the jobs, Odle says.
“We are blessed to be on the right path, and it’s a testament to the leadership and the board to have faith in us to get in there and do the job,” he says.
The projects nearly complete Phase 2 of Concordia’s master plan and flesh out the vision put into motion 14 years ago beginning with the Borland-Manske Center to improve and expand facilities for worship and the performing arts. “The new and improved CU Center for Worship and the Performing Arts complements the Borland-Manske Center and completes the vision cast years ago,” Jaeger says.
“There are still opportunities to participate in the Go Golden initiative, and more naming opportunities to consider. Alumni and friends can continue to help by contributing funds toward the weight room,” says Jaeger. Donors of $2,500 or more will have their names included on a plaque in the weight room.
The grand opening and ribbon-cuttings for all three structures will take place Friday, October 2, but the buildings will be in use starting in August for a full slate of chapels, concerts, theatre presentations, academic convocations, and athletic events.