


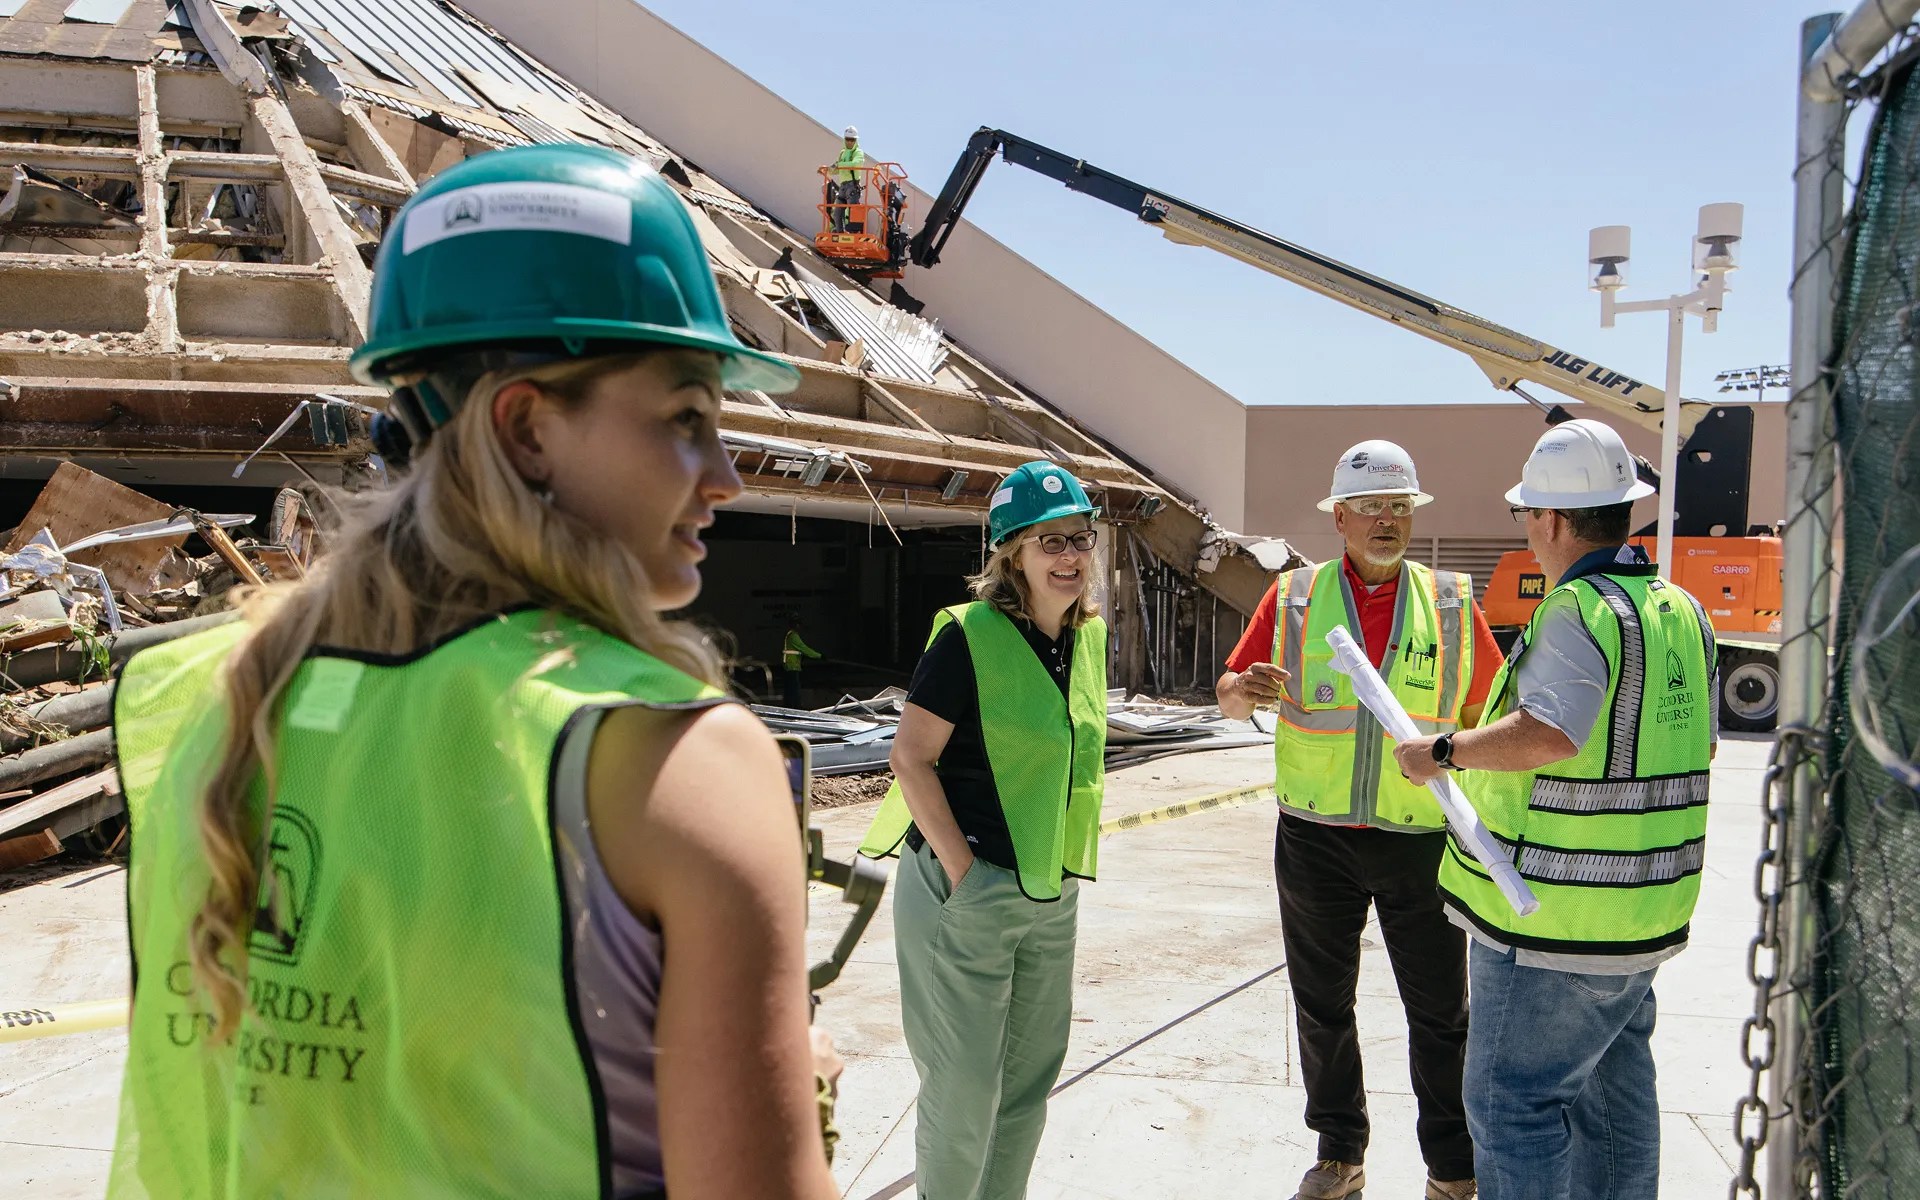
Master Plan
Being good stewards and building the future on our campus
Keeping You Informed as We Improve Concordia
Concordia University Irvine launched a four-phased Campus Master Plan initiative — exciting campus enhancements designed to improve the student experience.
In Phase 1 of the multi-year project, the University completed the purchase of the new 114,000 sq.ft. Concordia – Spectrum Campus™. The grand opening was held in August 2023, as our successful Nursing Program moved into that location. Expanded healthcare programs, additional administrative office space, and other graduate programs are now housed there.
The final 3 phases of the approved master plan will focus on the Turtle Rock Campus and are scheduled to be completed by November 2026. Review the plans for details on updates and improvements.
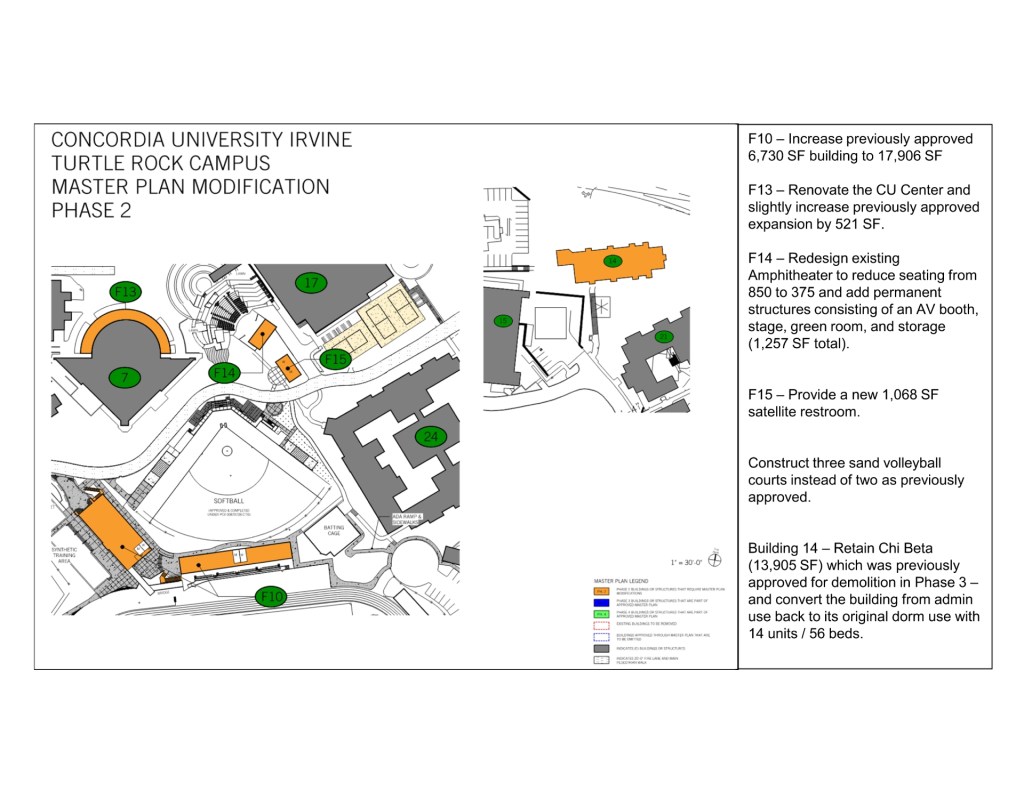
Phase 2
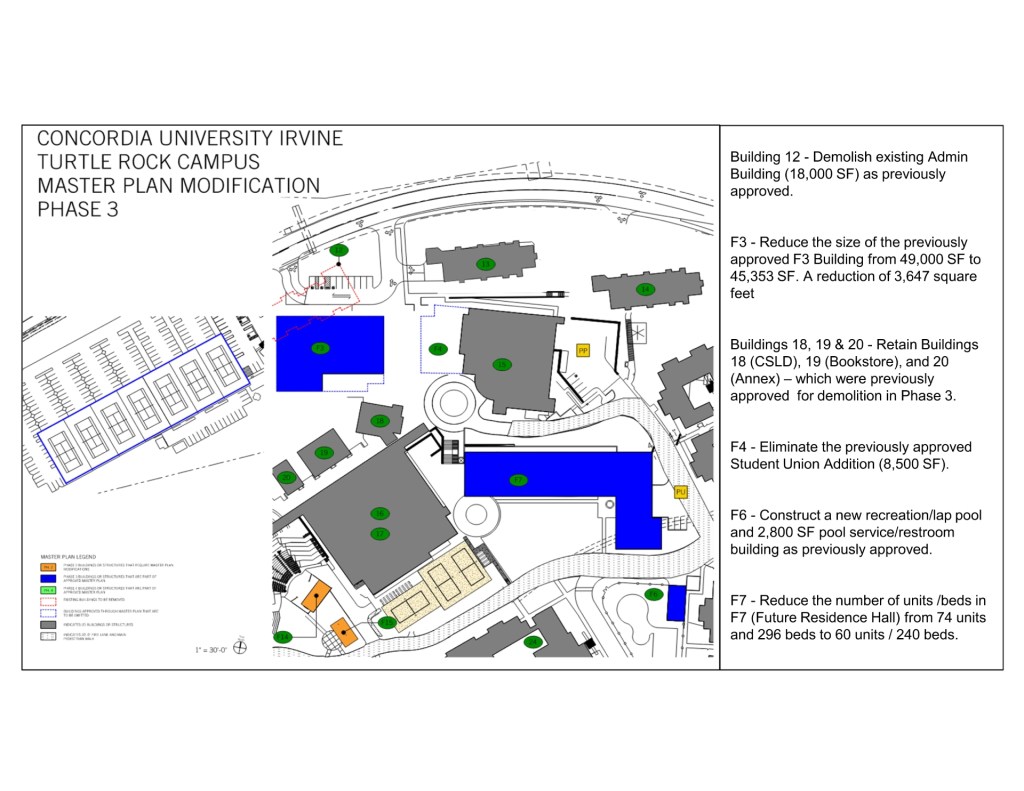
Phase 3
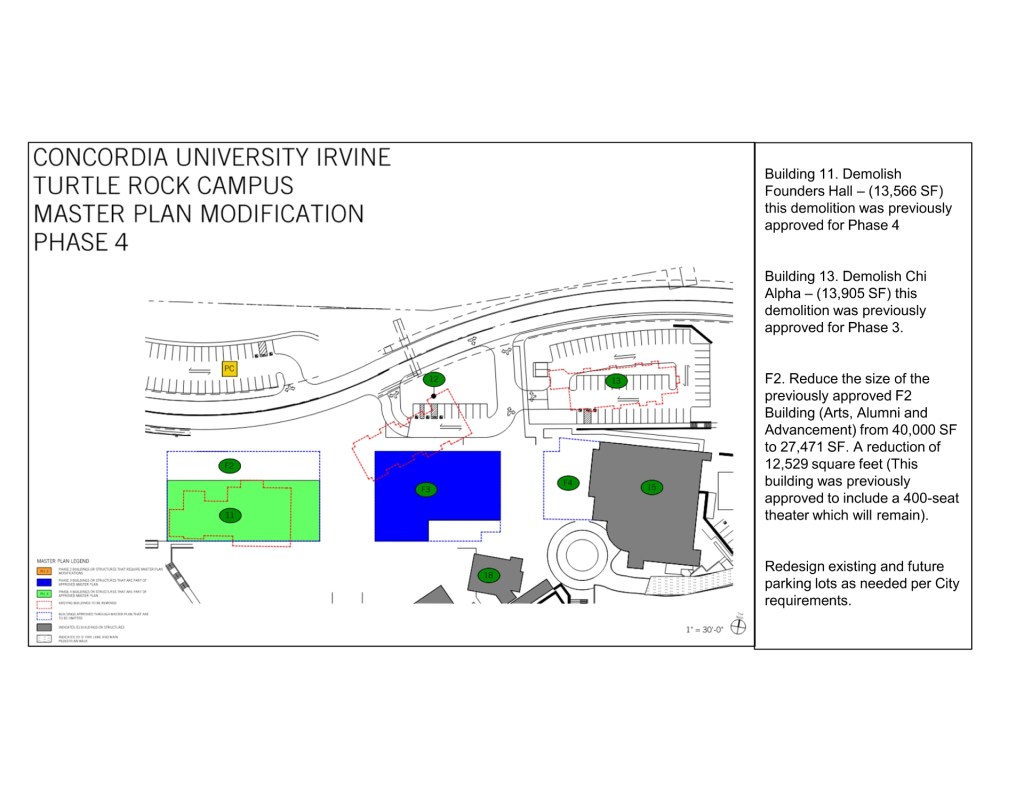
Phase 4
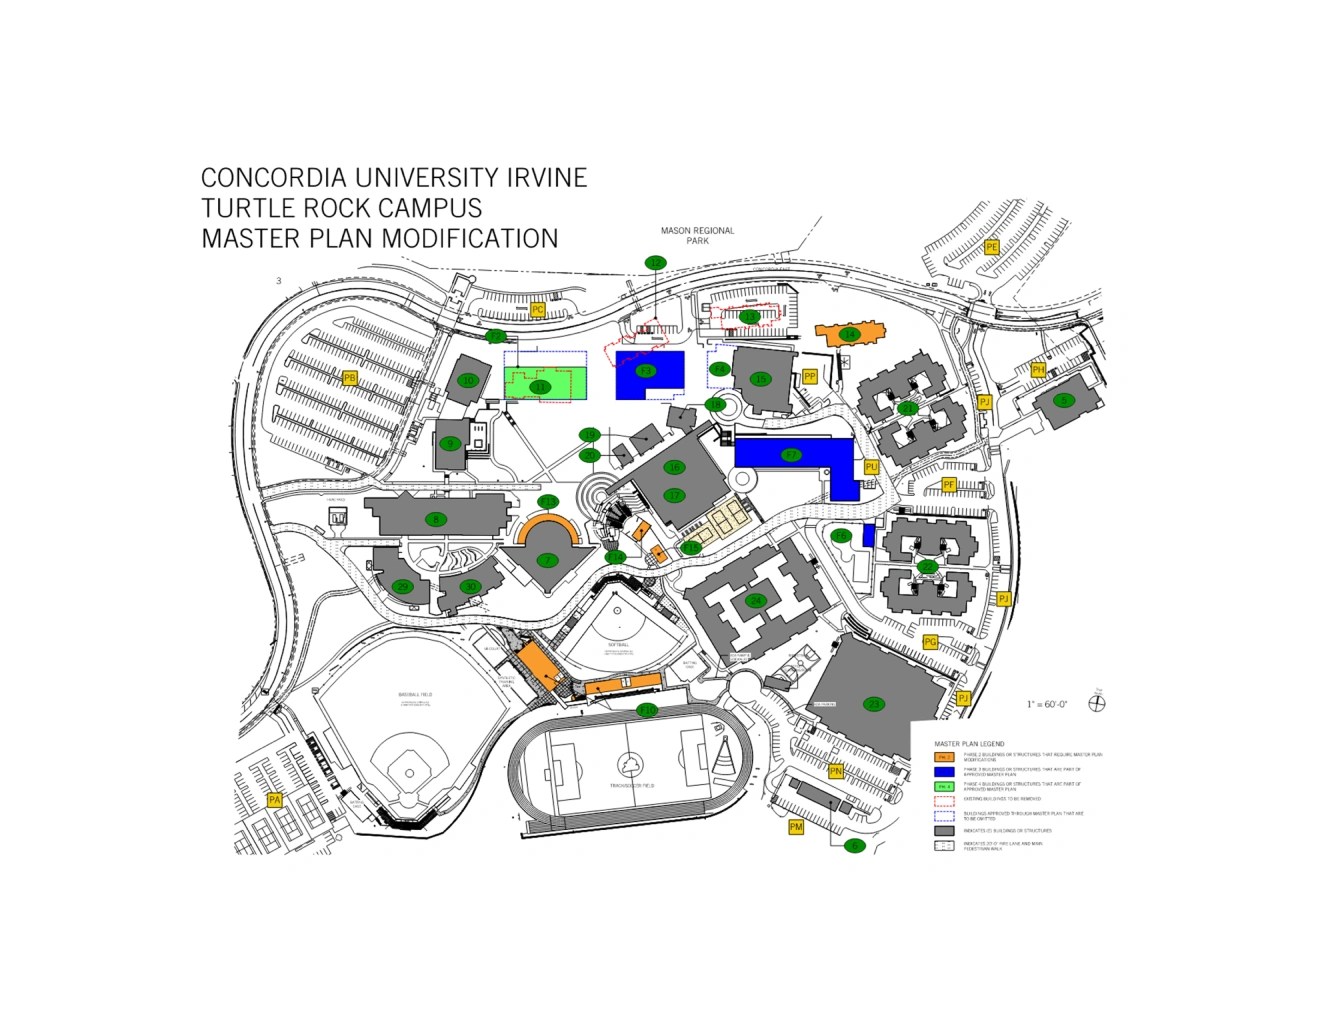
An Improved Master Plan
While there are changes, we do not believe they are significant.
- No additional institutional square footage is being added to the previously approved Master Plan total of 321,220 sq. ft.
- No additional residential units/beds are being added to the previously approved Master Plan total of 330 units / 1,320 beds.
There are requested square footage allocation shifts and bed count shifts among the phases.
- Phase 2 square footage has a net increase of 8,963 sq. ft.
- Phase 2 now includes converting Chi Beta back to residential, which shifts 14 units and 56 beds from Phase 3.
FAQs
How will the amendment change Concordia’s trip limits?
For this proposed Phase 2, the MOU states that Concordia “shall not exceed 4,678 trips per day, regardless of the amount of actual existing square footage on the campus.” The proposed modification will not exceed the trip cap of 4,678 trips per day and is anticipated to generate less trips. It is worth noting that, pursuant to the proposed modification, the total institutional square footage to be built in Phases 1 and 2 will not exceed (and actually will be slightly less) than what was evaluated for Phases 1 and 2 in the EIR. In keeping with the 2017 Memorandum of Understanding and Covenants (MOU), as amended in 2018, Concordia will be requesting that the maximum daily trip cap remain fixed at 4,678 “until such time as [Concordia] obtains approvals to proceed with Phase 3.”
With F10 expanding to 17,906 sq ft, will views toward French Hill be impacted?
Building F10 is increasing in size. We are proposing to add a weight room and workout facility in that building. The building height is consistent with what was previously approved with the exception that the height for the press box is 7 feet higher than what was previously approved for that portion only. Consequently, there will be little to no impact on sight lines to French Hill to the south.
When is construction expected to begin and end under the proposed amendment?
The commencement of construction was in August 2024 and completion is slated for November 2026.